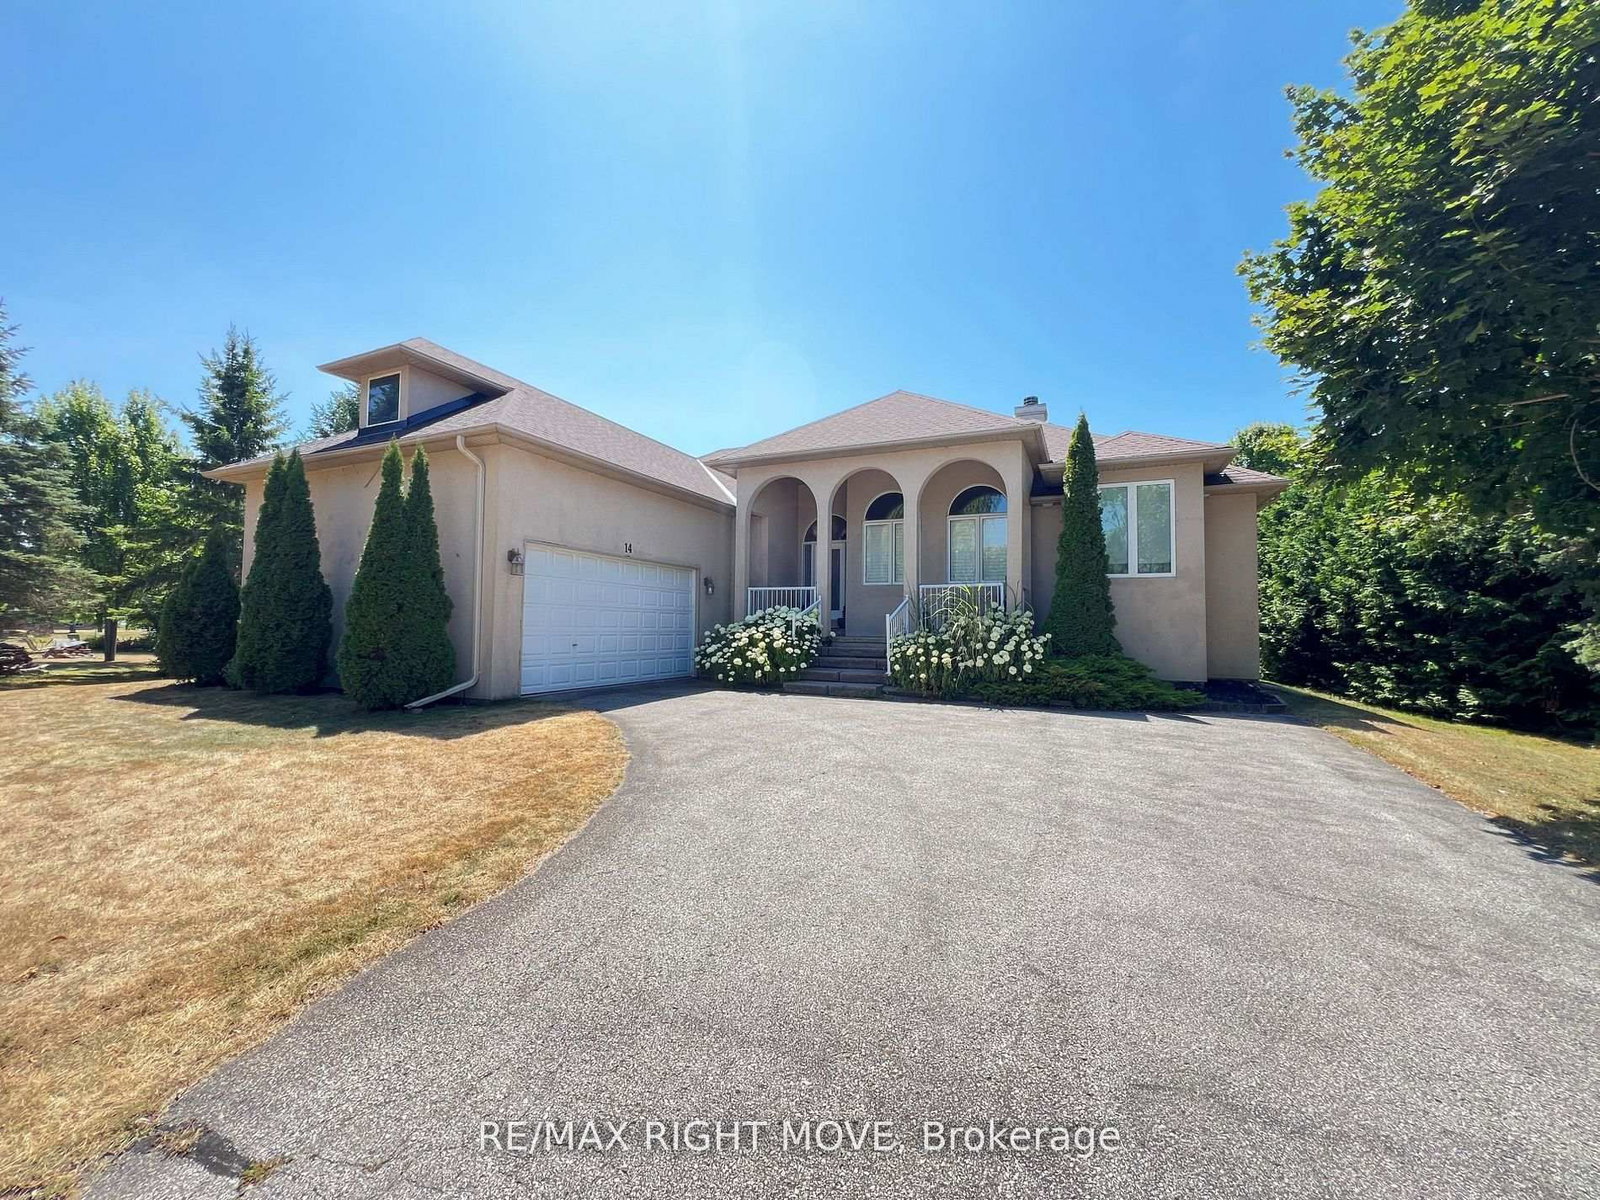
<-- style PDP --> 5445 Fawn Bay Road, Ramara - Detached for sale for $849,900
  • for sale

5445 Fawn Bay Road

Ramara, Ontario, L3V 0N2 - Rural Ramara

$849,900

  • Neighbourhood

    Rural Ramara

  • Major Intersection

    Rama Rd/Fawn Bay Rd

  • Listed Since: 15 day(s)

  • Last update: 5 day(s) ago

Overview

  • Property Type

    Detached, Bungalow

  • Bedrooms

    3 + 2

  • Bathrooms

    3

  • Basement

    Sep Entrance + Full

  • Kitchen

    1 + 1

  • Total Parking

    8 (2 Attached Garage)

  • Lot Size

    154x200 (Feet)

  • Taxes

    $4,228.00 (2025)

  • Type

    Freehold

Property Description

Property description for 5445 Fawn Bay Road, Ramara

BUNGALOW WITH OVER 3,000 FINISHED SQ FT ON A 0.63 ACRE LOT ACROSS FROM LAKE COUCHICHING WITH IN-LAW CAPABILITY! Situated just across the street from Lake Couchiching, 5445 Fawn Bay Road sits on over half an acre with a sprawling backyard, multiple walkouts, soaring vaulted ceilings and a finished lower level designed for flexible living. This distinctive bungalow catches the eye with dramatic rooflines, large windows, contrasting siding, mature trees, manicured gardens, a bold red front door and updated garage doors. Out back, a large deck, hardtop gazebo, open lawn and two storage sheds create a backyard ready for summer dinners, lawn games, gardening projects and easy outdoor living. Vaulted ceilings bring scale to the combined living and dining area, where a walkout extends the space to the deck. The eat-in kitchen keeps things practical with stainless steel appliances, ample cabinetry, generous prep space, a breakfast bar and a window-lined breakfast area. The primary suite features its own walkout to the deck, walk-in closet and private 4-piece ensuite, while the finished lower level offers a separate entrance, two staircases, kitchen, rec room, two bedrooms, full bath and ample storage, creating space for teens, in-laws, guests or extended family to enjoy a little more independence. Fresh paint, updated light fixtures, hardware and stair upgrades complement big-ticket improvements completed over time, including windows, doors, siding, roof, well pump, garage doors and openers, plus a whole-home Generac backup system. Minutes to beaches, boat launches, waterfront parks, Casino Rama Resort, downtown Orillia amenities, schools, shopping, dining and healthcare services.

Listed by RE/MAX HALLMARK PEGGY HILL GROUP REALTY

  • MLS #

    S13248798

  • Sq. Ft

    1500-2000

  • Sq. Ft. Source

    MLS

  • Lot Irregularities

    Y

  • Year Built

    31-50

  • Pool

    None

  • Drive

    Pvt Double

  • Garage

    Attached, 2 spaces

  • Total Parking

    8

  • Family Room

    N

  • Den

    N

  • Exterior

    Vinyl Siding

  • Fireplace

    N

  • Roof

    Asphalt Shingle

  • Foundation

    Poured Concrete

  • Elevator

    n/a

  • Water View

    n/a

  • Laundry Level

    Main

  • Heat

    Forced Air

  • A/C

    Central Air

  • Water

    Well

  • Water Supply

    n/a

  • Sewers

    Septic

  • Central Vac

    Y

  • Kitchen

    2.78 x 3.47 ft Main level

  • Breakfast

    3.21 x 3.47 ft Main level

  • Dining

    3.31 x 3.56 ft Main level

  • Living

    5.44 x 4.06 ft Main level

  • Primary

    5.28 x 3.63 ft Main level

    4 Pc Ensuite, Walk-Out, W/I Closet

  • 2nd Br

    4.28 x 3.48 ft Main level

  • 3rd Br

    4.26 x 3.45 ft Main level

  • Kitchen

    3.28 x 3.18 ft Bsmt level

  • Rec

    7.38 x 5.71 ft Bsmt level

  • 4th Br

    4.85 x 4.26 ft Bsmt level

  • 5th Br

    4.01 x 4.43 ft Bsmt level

  • MLS #

    S13248798

  • Sq. Ft

    1500-2000

  • Sq. Ft. Source

    MLS

  • Lot Irregularities

    Y

  • Year Built

    31-50

  • Pool

    None

  • Drive

    Pvt Double

  • Garage

    Attached, 2 spaces

  • Total Parking

    8

  • Family Room

    N

  • Den

    N

  • Exterior

    Vinyl Siding

  • Fireplace

    N

  • Roof

    Asphalt Shingle

  • Foundation

    Poured Concrete

  • Elevator

    n/a

  • Water View

    n/a

  • Laundry Level

    Main

  • Heat

    Forced Air

  • A/C

    Central Air

  • Water

    Well

  • Water Supply

    n/a

  • Sewers

    Septic

  • Central Vac

    Y

  • Kitchen

    2.78 x 3.47 ft Main level

  • Breakfast

    3.21 x 3.47 ft Main level

  • Dining

    3.31 x 3.56 ft Main level

  • Living

    5.44 x 4.06 ft Main level

  • Primary

    5.28 x 3.63 ft Main level

    4 Pc Ensuite, Walk-Out, W/I Closet

  • 2nd Br

    4.28 x 3.48 ft Main level

  • 3rd Br

    4.26 x 3.45 ft Main level

  • Kitchen

    3.28 x 3.18 ft Bsmt level

  • Rec

    7.38 x 5.71 ft Bsmt level

  • 4th Br

    4.85 x 4.26 ft Bsmt level

  • 5th Br

    4.01 x 4.43 ft Bsmt level

Thinking of Selling?

Find Out Your Home’s Value in Today’s Market!

No Email or Signup is required to view your home estimate.

estimate your home value

Contact Manoj Kukreja

Sales Representative,
Century 21 People’s Choice Realty Inc.,
Brokerage
(647) 576 - 2100

Manoj profile avatar

Inventory Graph

10 9 8 7 6 5 4 3 2 1 0 10+ Months of inventory SELLER'S Market BALANCED Market BUYER'S Market

Mortgage Calculator

This data is for informational purposes only.

Mortgage Payment per month

Principal Amount

Interest

Total Payable

Amortization

Amortization

Closing Cost Calculator

This data is for informational purposes only.

Closing Cost Total for this property

Total Cash flow for purchasing this property

Down Payment(%)*
Additional information

Provincial Land Transfer Tax

Ontario Land Transfer Tax Rebate

Toronto Land Transfer Tax

Toronto Land Transfer Tax Rebate

PST on CMHC Insurance Premium

Lawyer Fees

$2,825

Government Registration Fee's

$164

Title Insurance

Closing Cost Total

Total Cash flow for purchasing this property

Provincial Land Transfer Tax

Ontario Land Transfer Tax Rebate

Toronto Land Transfer Tax

Toronto Land Transfer Tax Rebate

PST on CMHC Insurance Premium

Lawyer Fees

$2,825

Government Registarion Fee's

$164

Title Insurance

Down Payment(%)*

* A down payment of less than 20% is permitted only for first-time home buyers purchasing their principal residence. The minimum down payment required is 5% for the portion of the purchase price up to $500,000, and 10% for the portion between $500,000 and $1,500,000. For properties priced over $1,500,000, a minimum down payment of 20% is required.

Thinking of Selling?

Find Out Your Home’s Value in Today’s Market!

No Email or Signup is required to view your home estimate.

estimate your home value

Contact Manoj Kukreja

Sales Representative, Century 21 People’s Choice Realty Inc., Brokerage
(647) 576 - 2100

Manoj profile avatar

Recent Sold Listings in Rural Ramara, Ramara

Popular Cities